
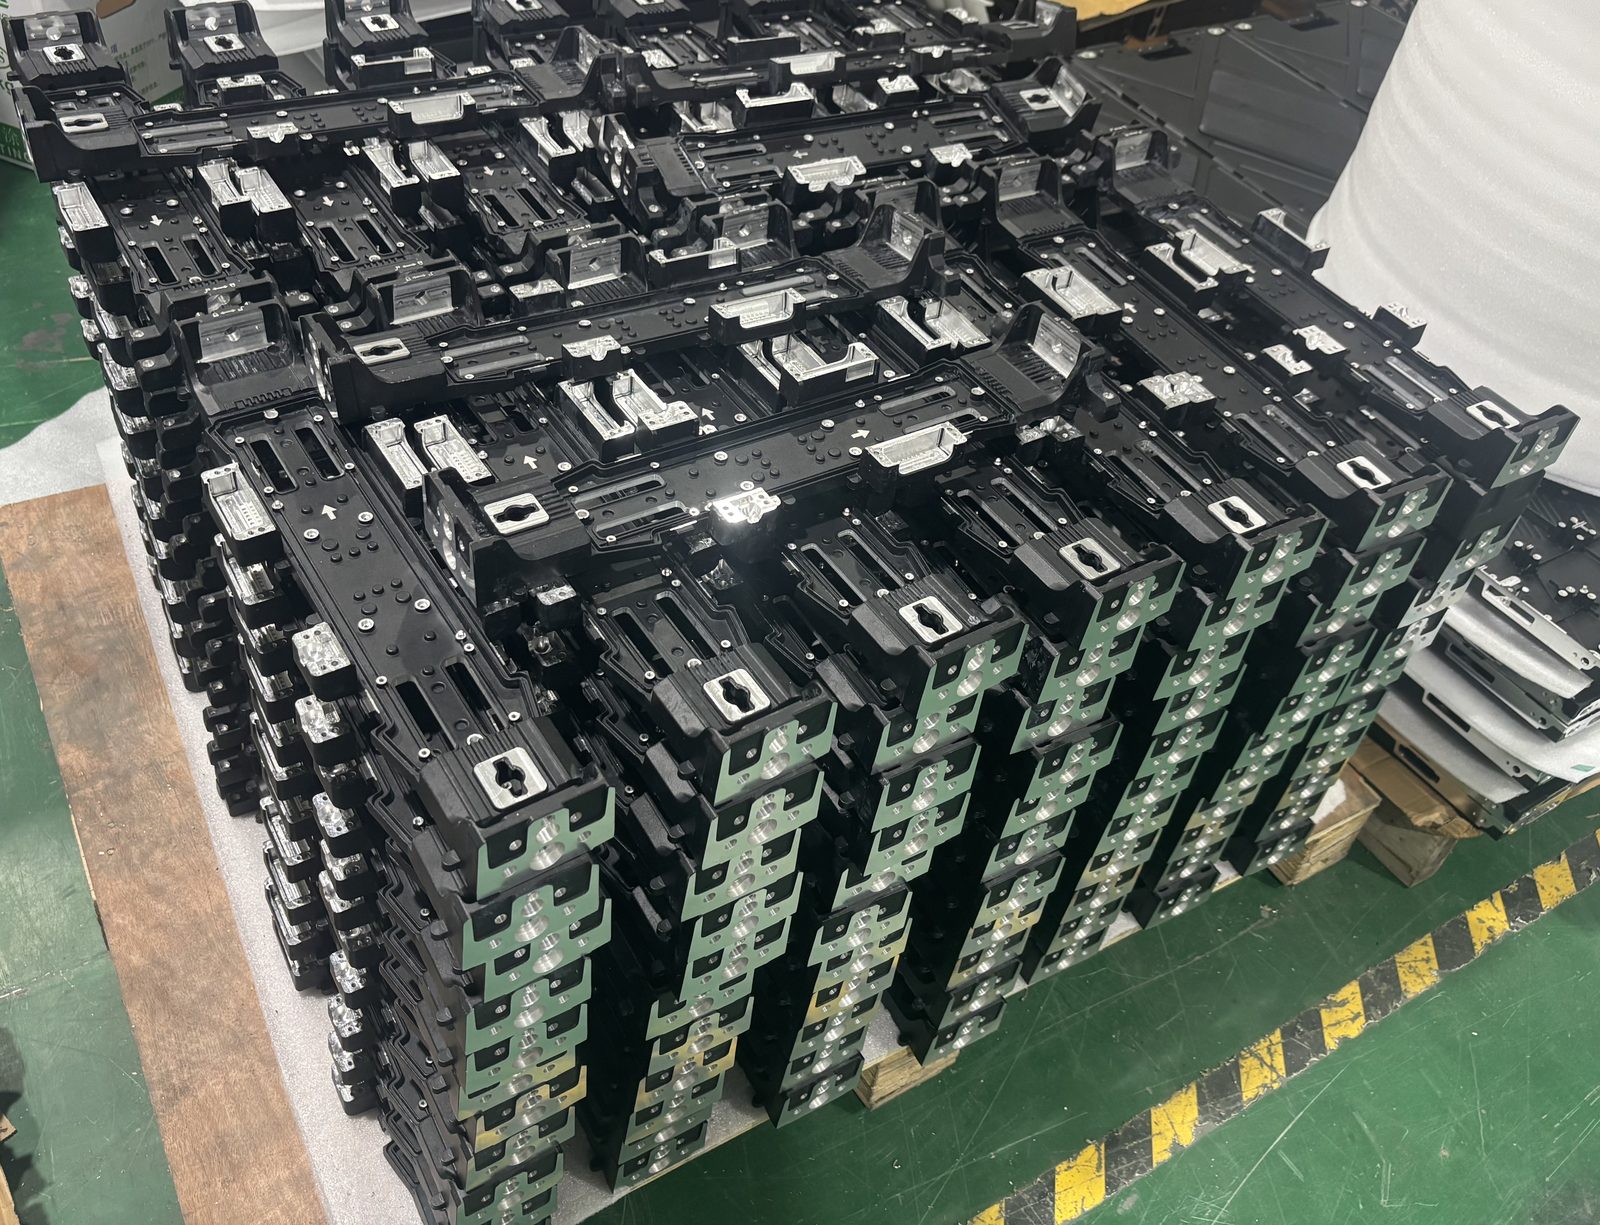
Surface finish is the most frequently under-specified item on a machining drawing, and one of the most common causes of a rejected first article.
Roughness is not appearance
Ra is an average roughness value. It tells the machinist how smooth the surface must be — it says nothing about whether tool marks run in a visible direction, whether the surface is uniform in colour, or whether it will look acceptable on a consumer-facing product.
A part can measure Ra 1.6 and still show a spiral pattern that a customer rejects on sight. If appearance matters, the drawing needs a note that says so, ideally with a reference sample.
The values that matter in practice
- Ra 3.2 — standard machined finish, visible tool marks, fine for internal or hidden surfaces
- Ra 1.6 — good general finish, most functional surfaces
- Ra 0.8 — requires a dedicated finishing pass; used for sealing faces and sliding fits
- Ra 0.4 and below — grinding, lapping or polishing territory; a different process and a different price
Specifying Ra 0.8 across a whole part when only one face seals is the surface-finish equivalent of tightening the whole tolerance block.
Finish interacts with coating
This catches people out. Anodising follows the surface underneath it — it will not hide tool marks, and on a rough surface it can look patchy. Plating can bridge small imperfections but will amplify scratches. If the part is coated, the machined finish underneath needs to be specified for the coated result you want, not the bare-metal result.
For decorative anodising we generally recommend Ra 0.8 or better on visible faces, and a note about acceptable directionality.
Sealing surfaces
For a static O-ring seal, roughness matters less than the absence of radial scratches. A surface that measures well can still leak if a single tool mark crosses the seal path. If a face seals, say so on the drawing — it changes the tool path, not just the finish target.
What to send
For anything appearance-critical, a photograph or a physical reference sample removes more ambiguity than any number. "Match sample, no visible directional marks under normal viewing" is a specification a machinist can work to. "Ra 1.6" on its own is not, when what you meant was "looks clean".
The short version
Call out roughness only where it does work. Say separately whether appearance matters, and against what reference. And if the part gets coated, specify the finish you want after coating, not before.