
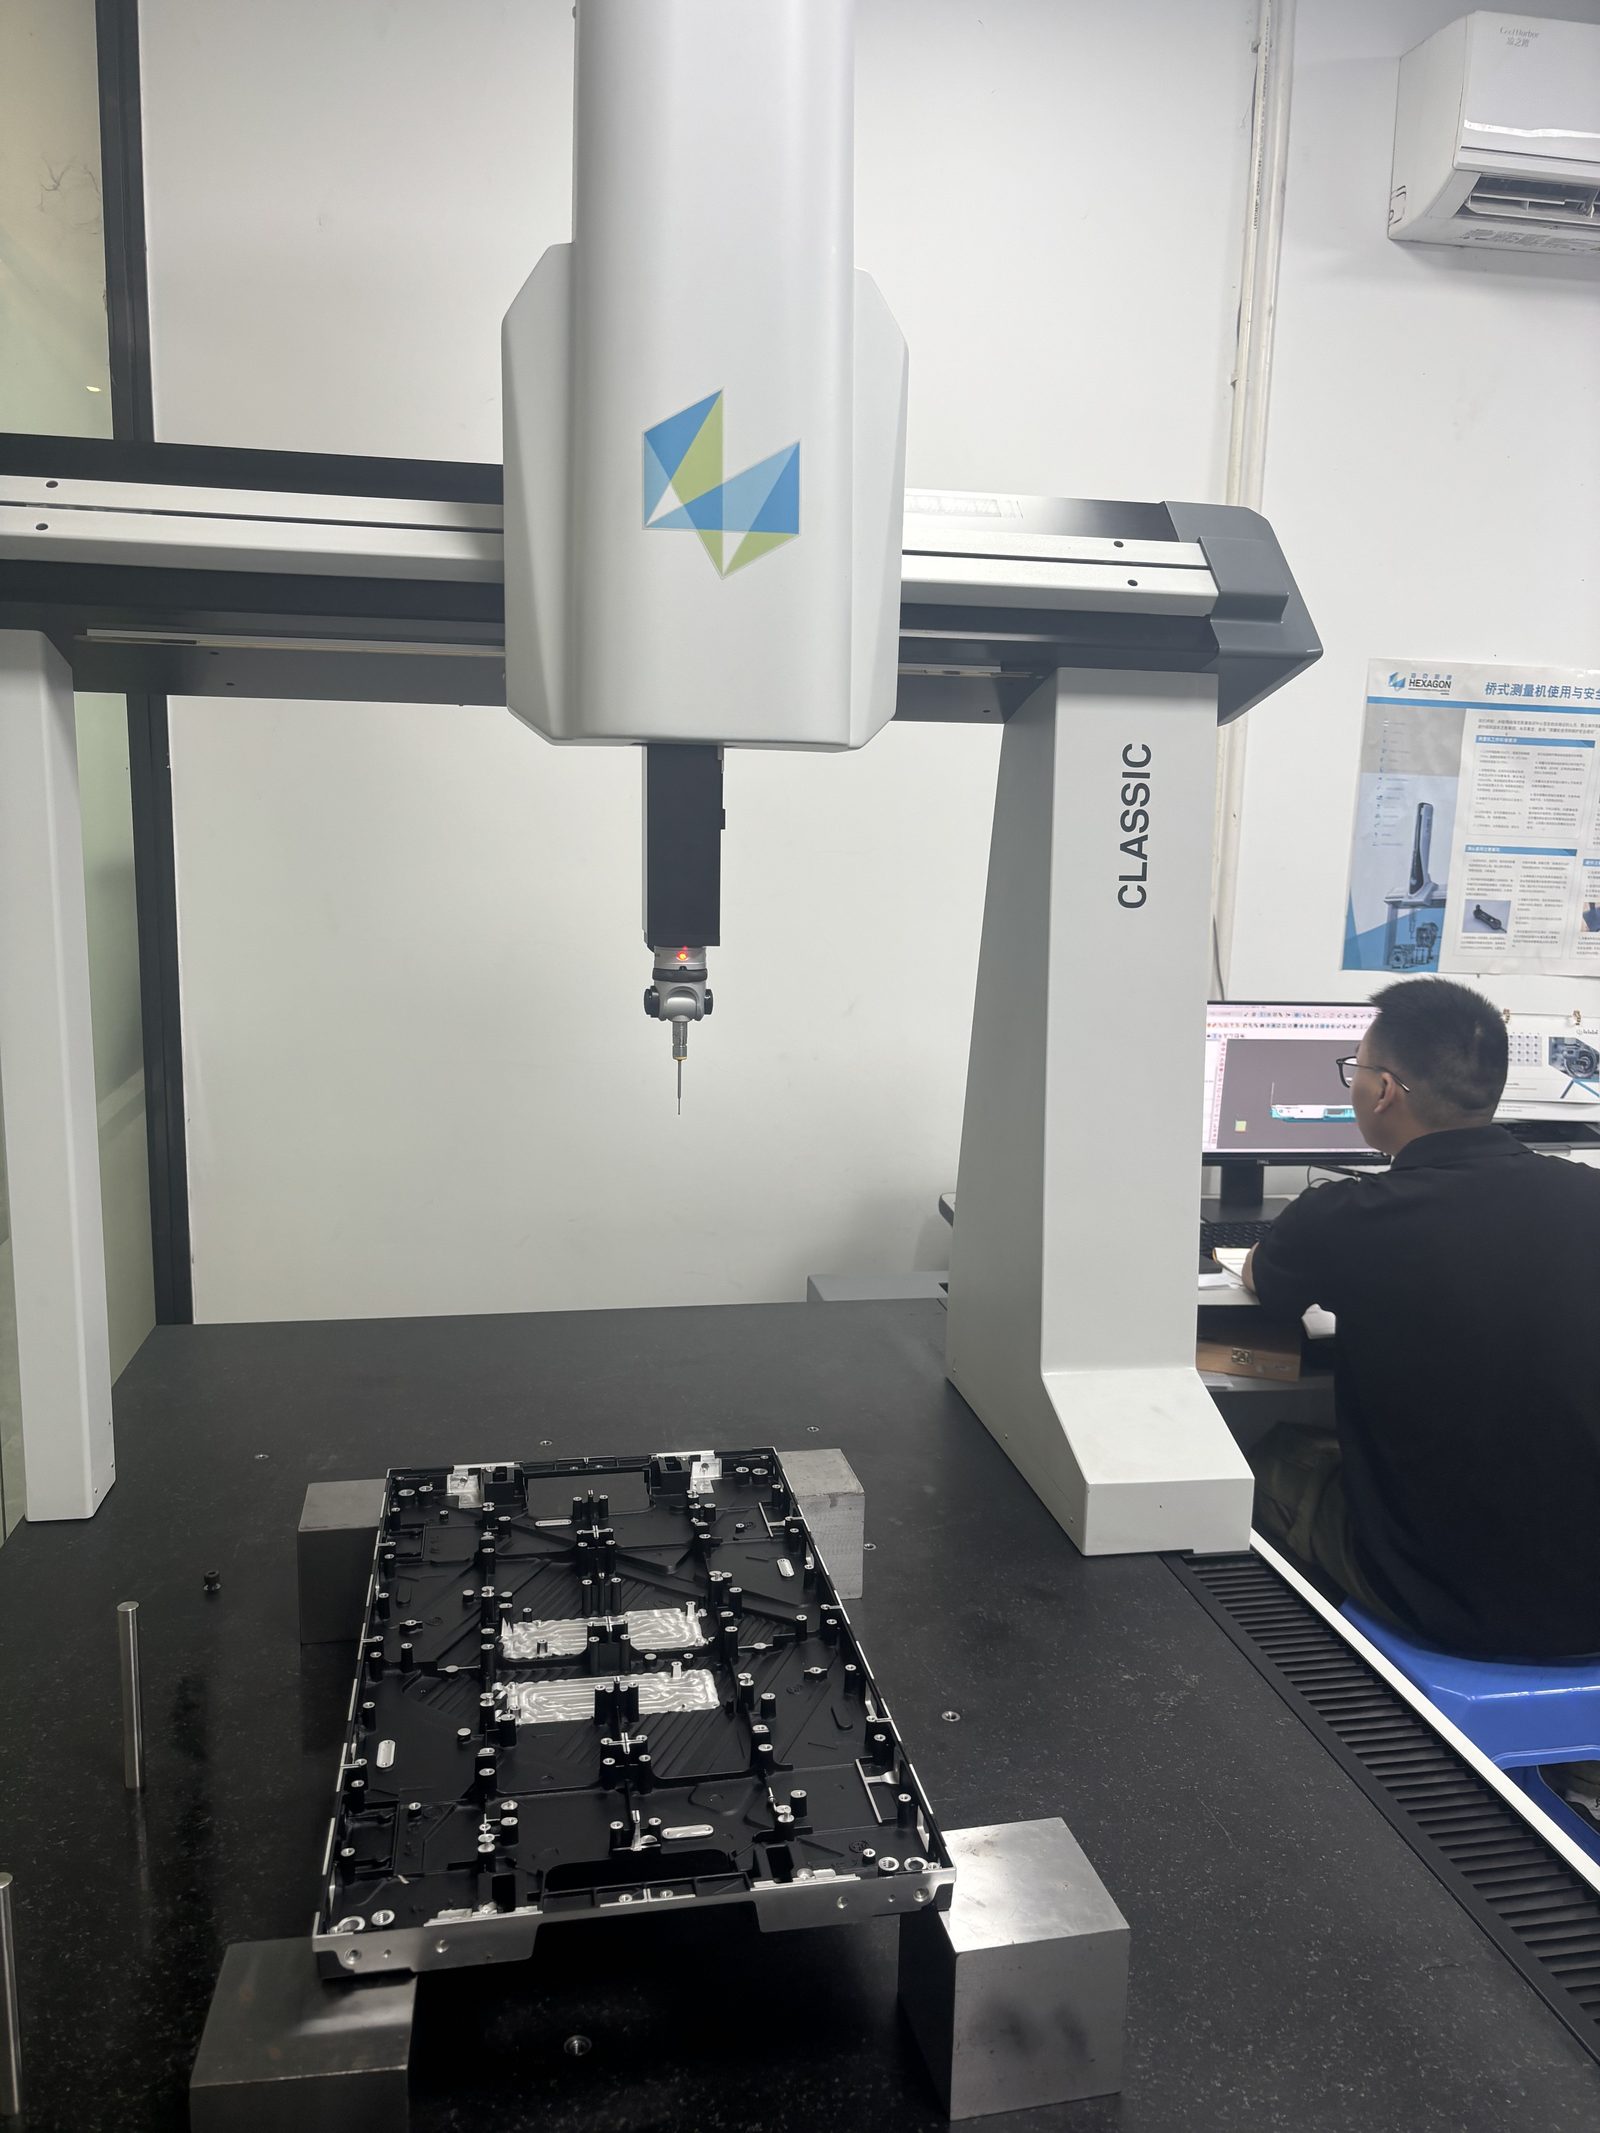
Incoming: every material lot is verified against certificates; hardness-checked where specified. In-process: operators gauge critical dimensions each cycle; automated inline gauging feeds SPC and holds CPK ≥ 1.33 on volume lines. Outgoing: final inspection to the control plan, with CMM reports, FAI or PPAP documentation shipping alongside parts.
Three internationally recognized management systems — verifiable by certificate number.
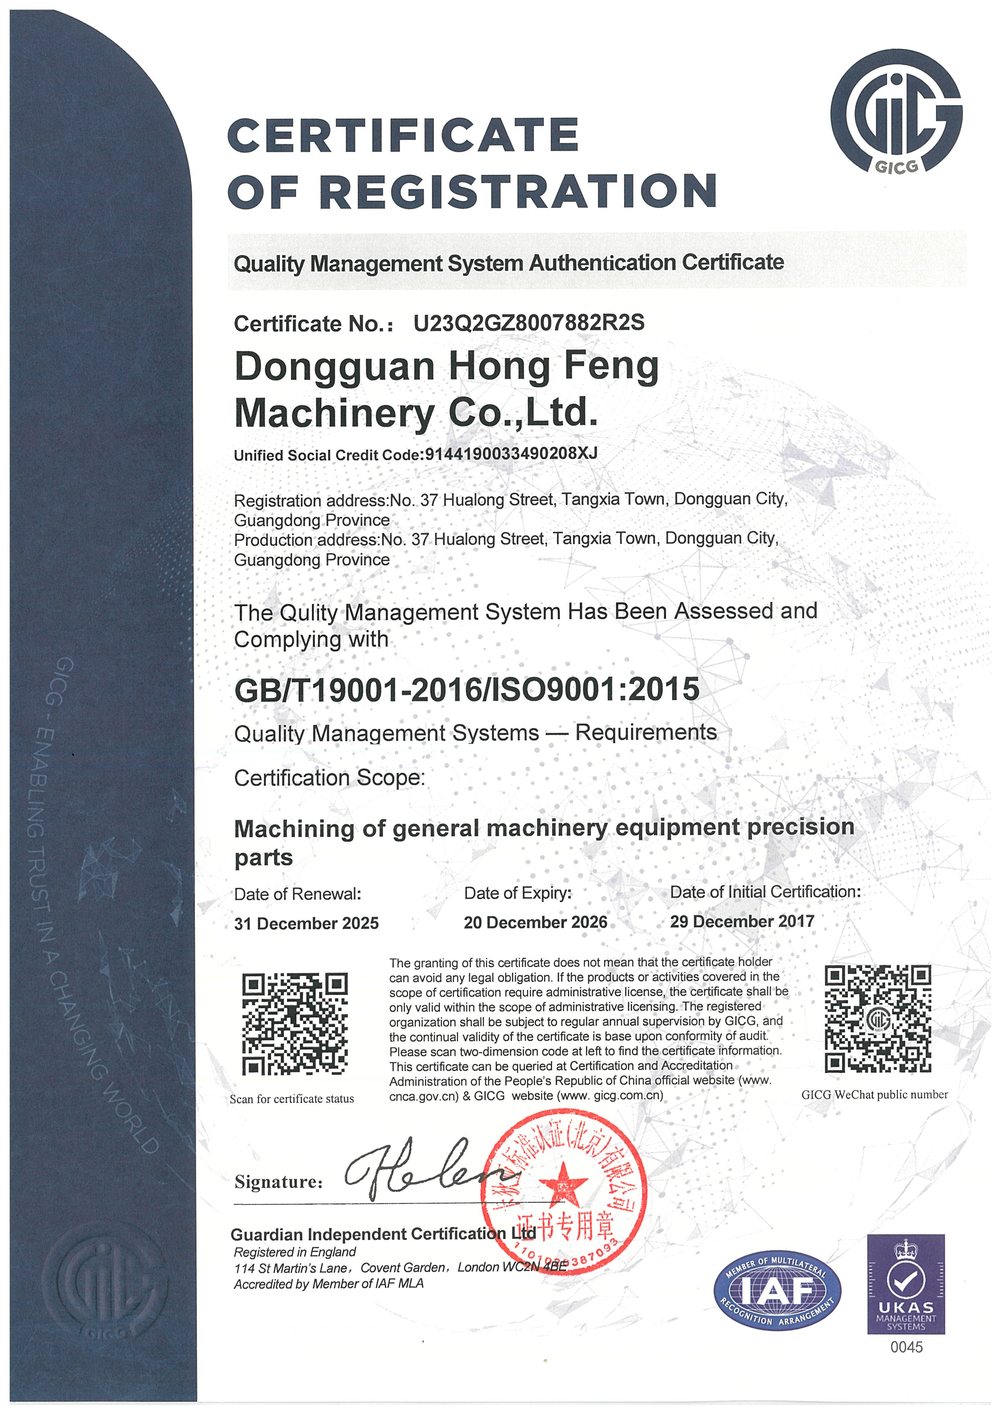
Quality management system for the machining of general machinery equipment precision parts.
Valid to Dec 2026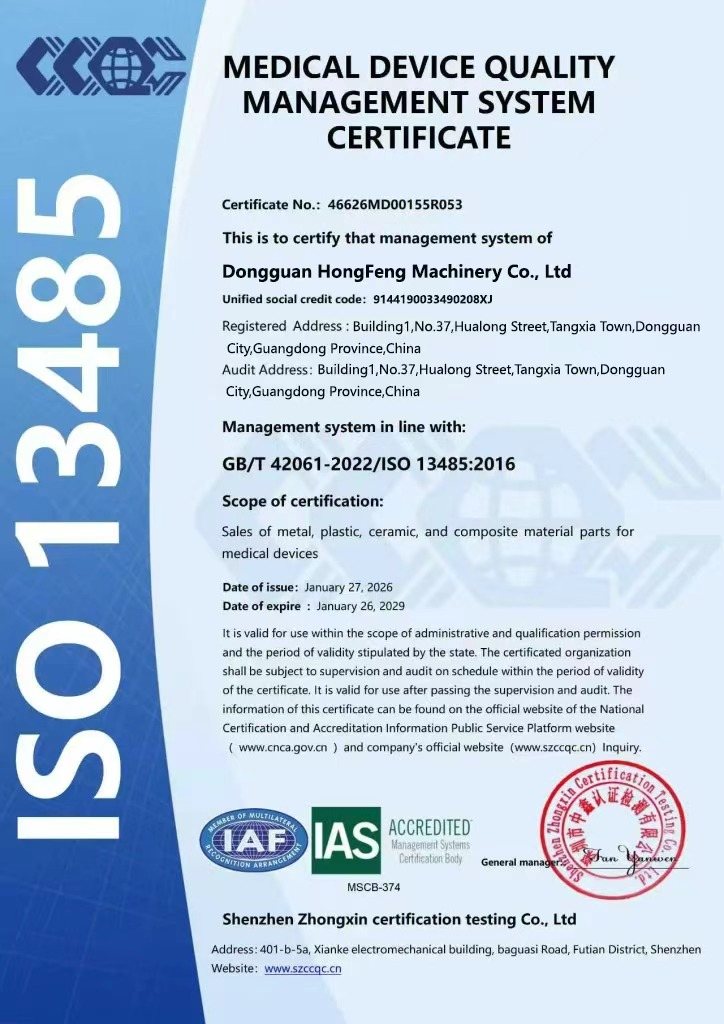
Medical-device quality management for metal, plastic, ceramic and composite parts.
Valid to Jan 2029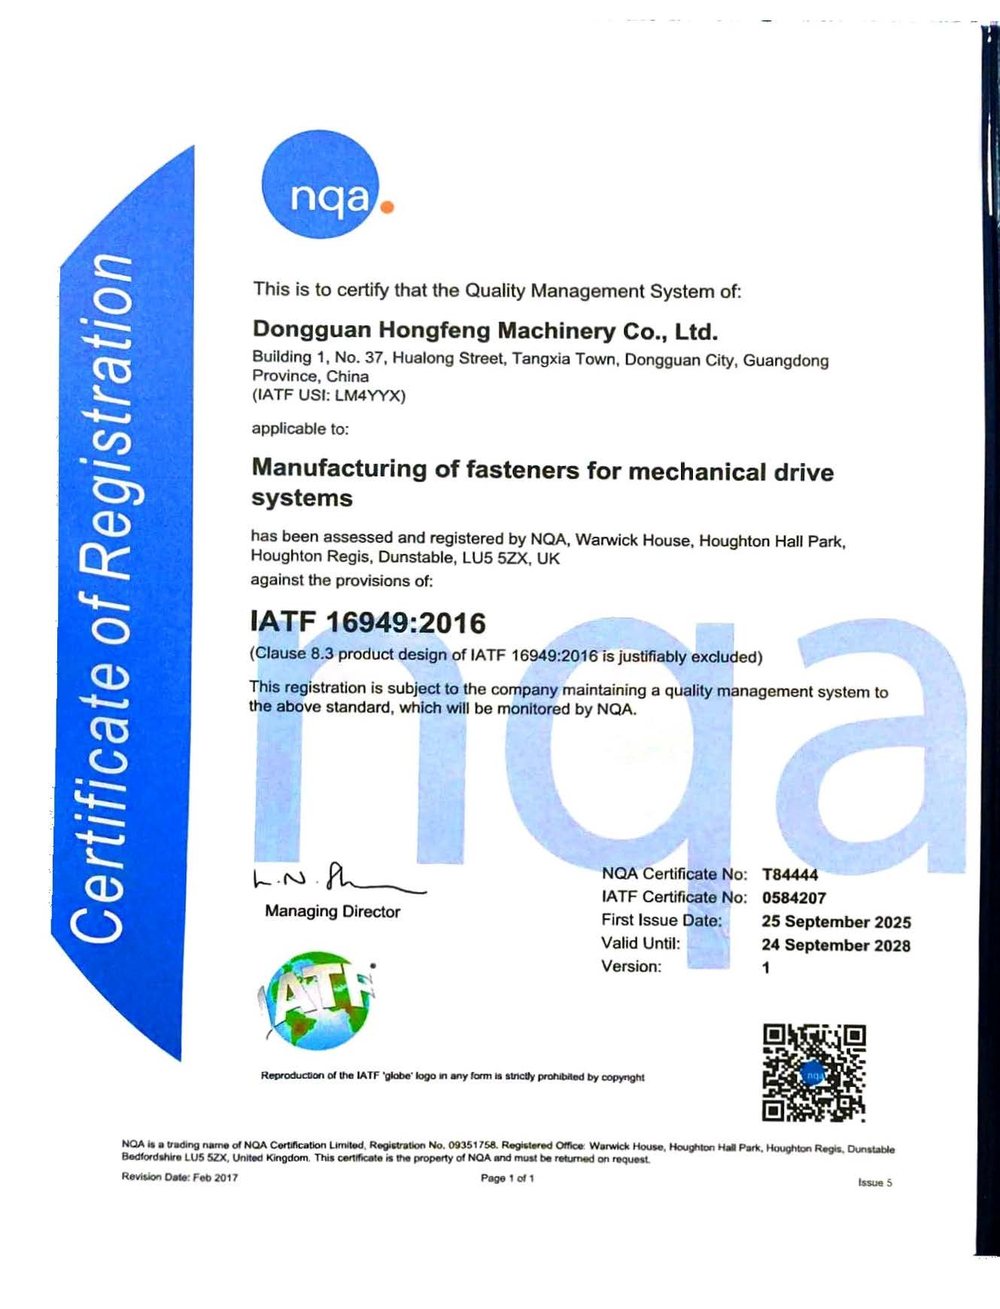
Automotive quality management for the manufacturing of fasteners for mechanical drive systems.
Valid to Sep 2028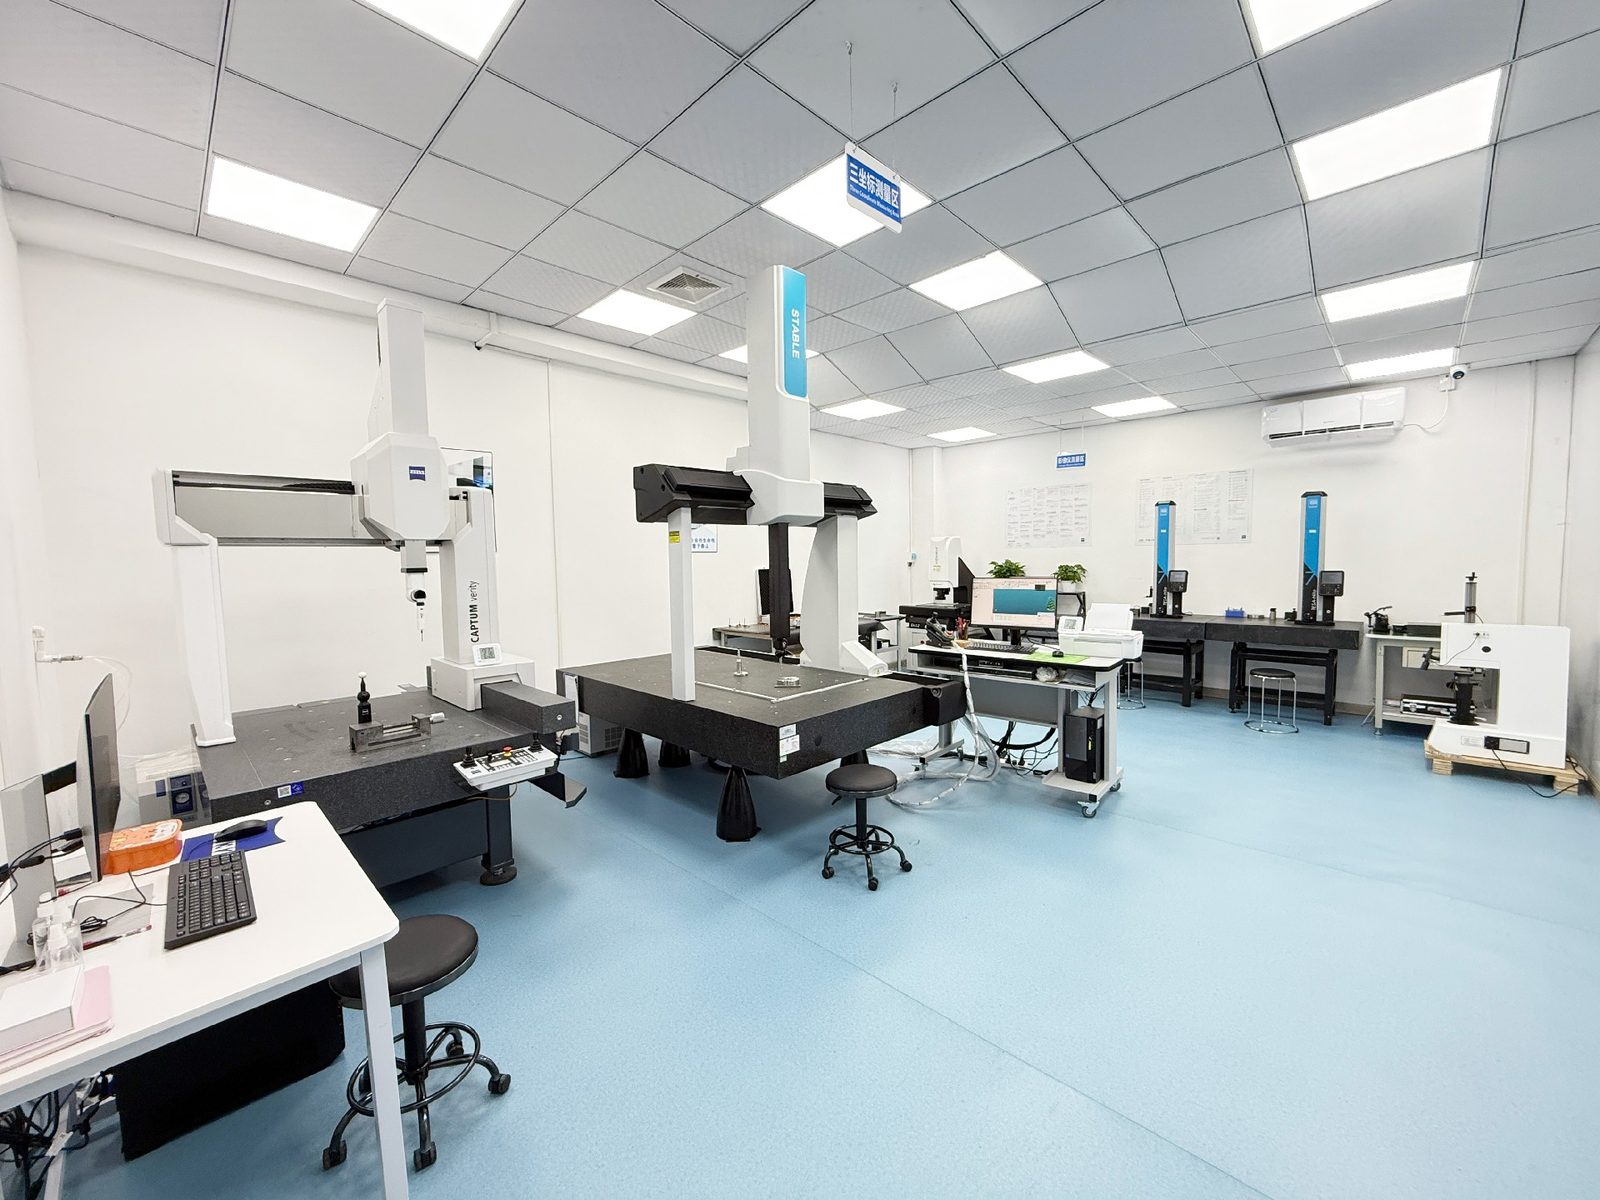
Temperature-controlled CMM room for full-dimension reports, FAI and PPAP.
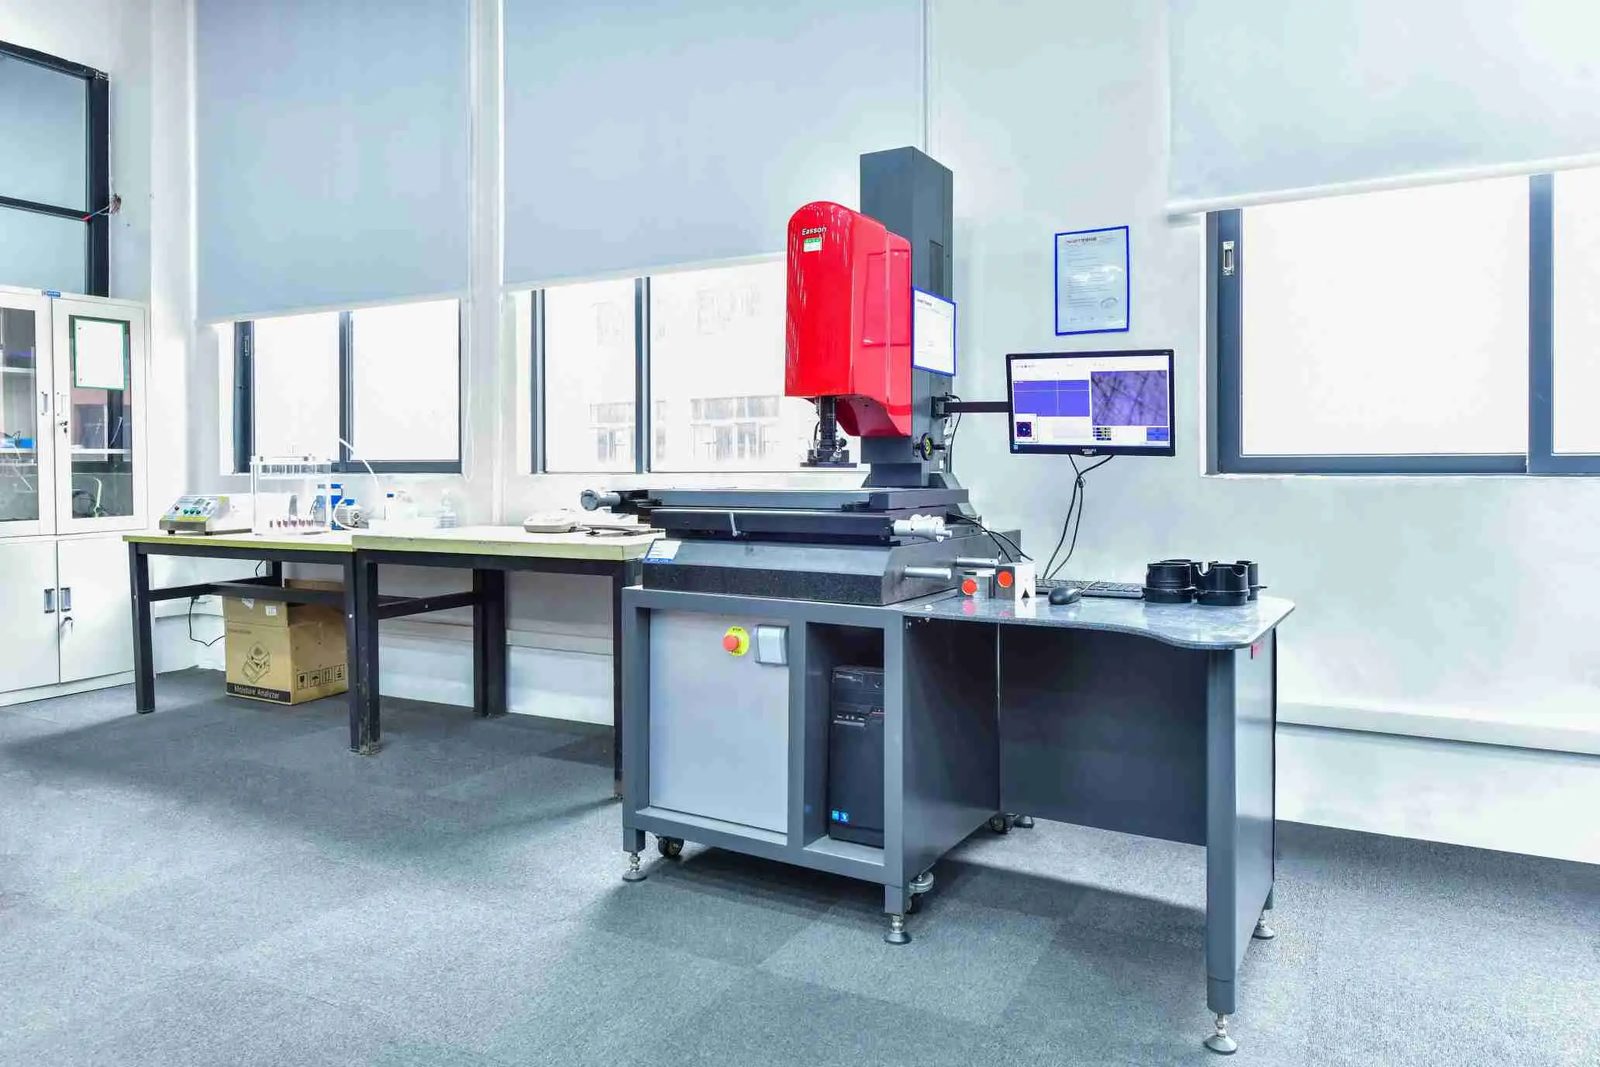
Automated optical measurement for high-volume dimensional sampling.
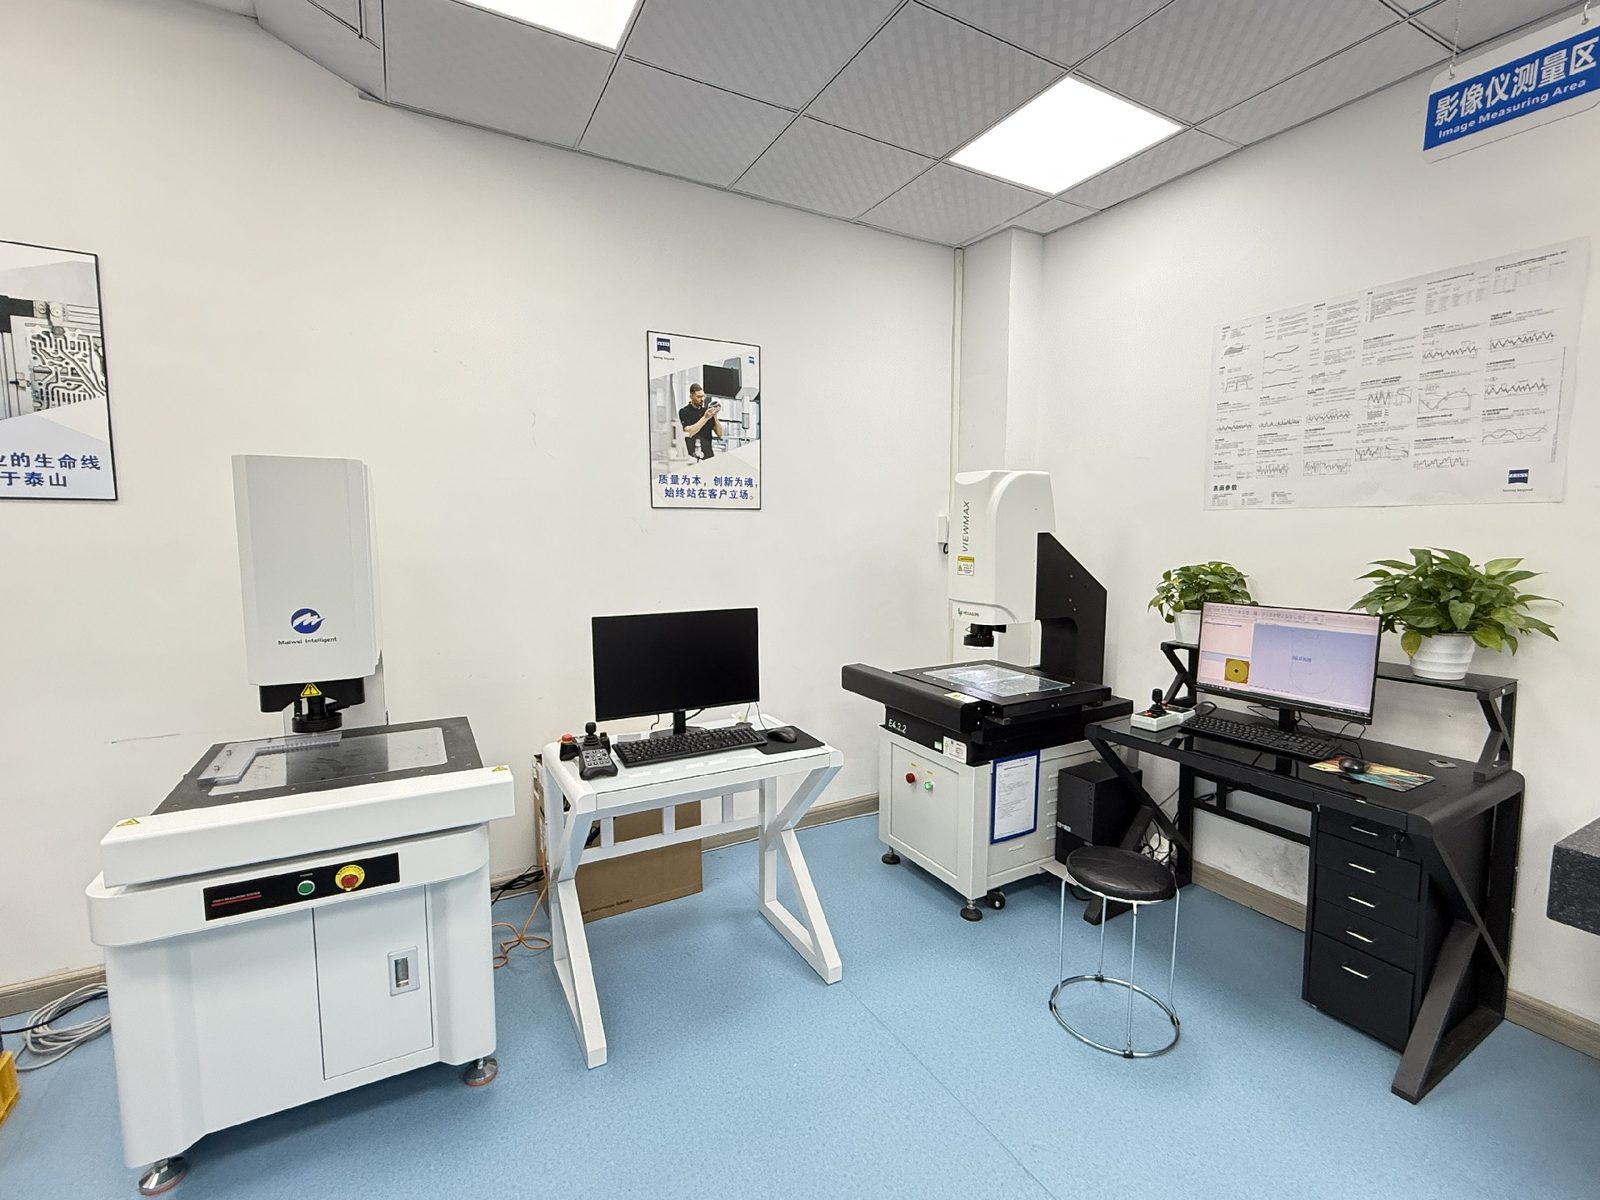
Fast profile checks on turned and stamped geometry.
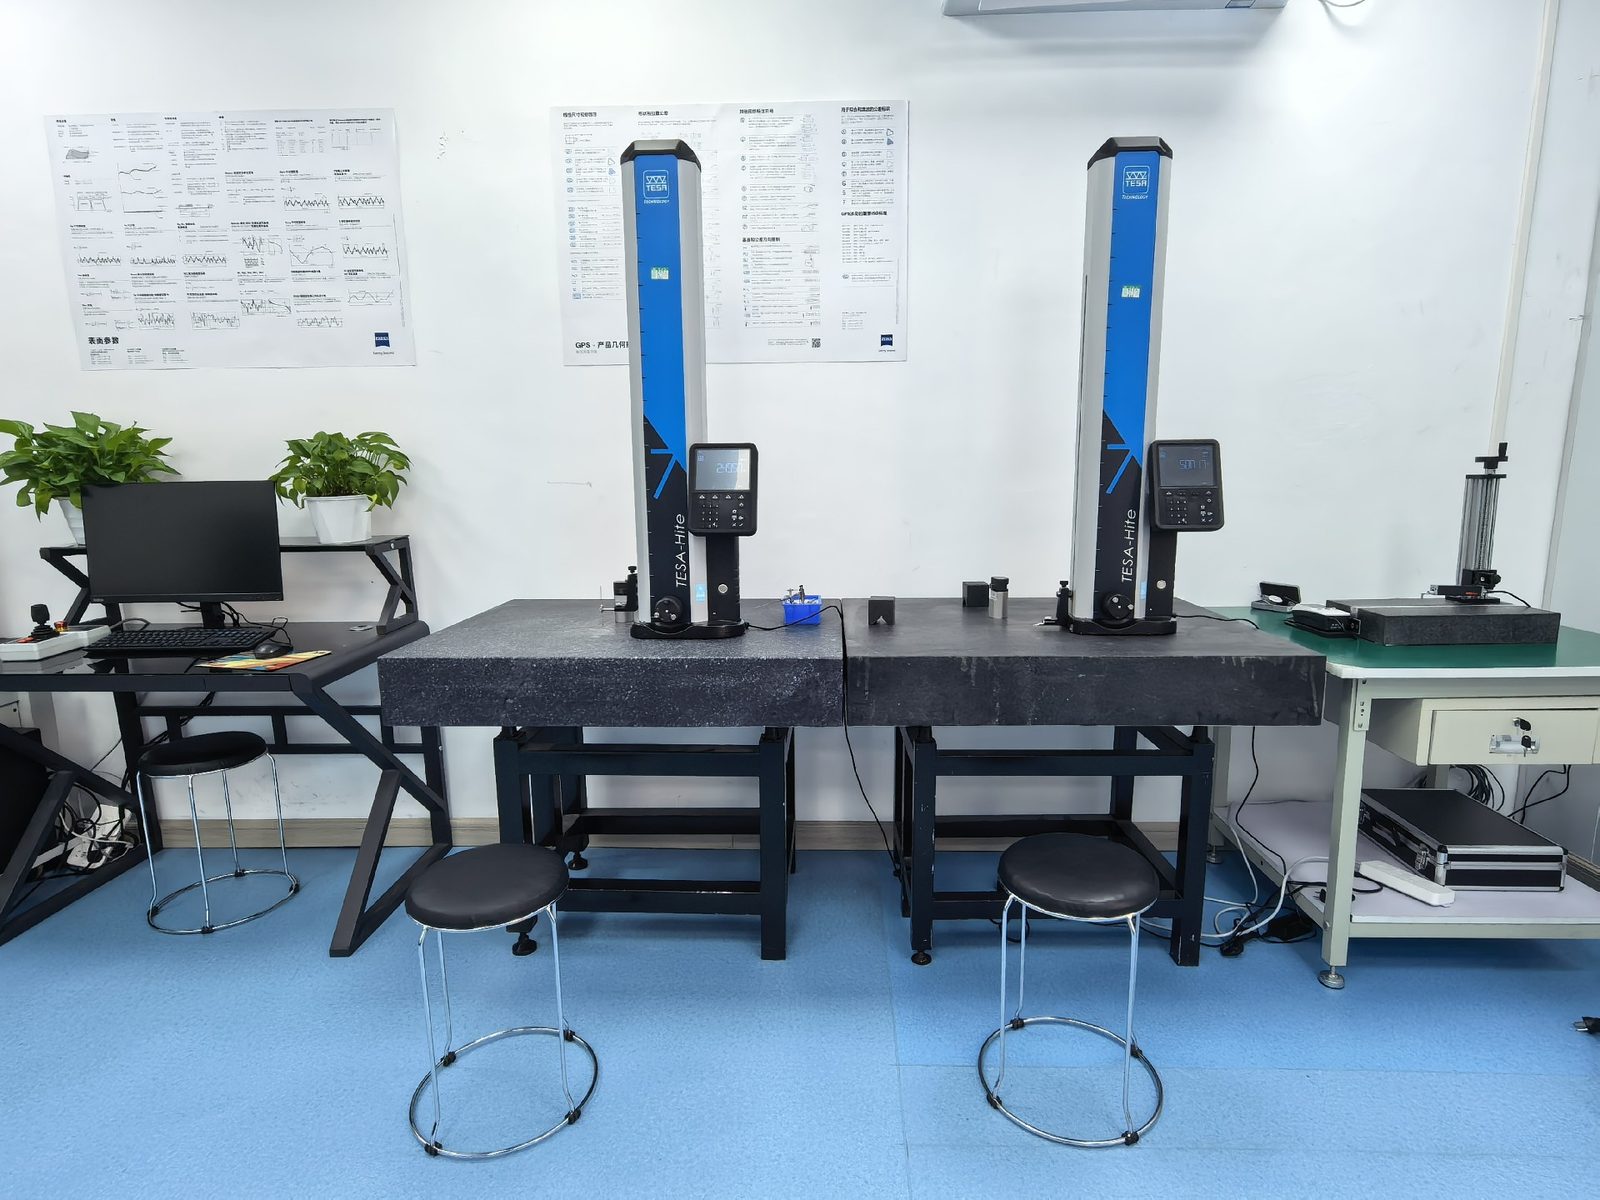
Sub-micron height measurement at line side.
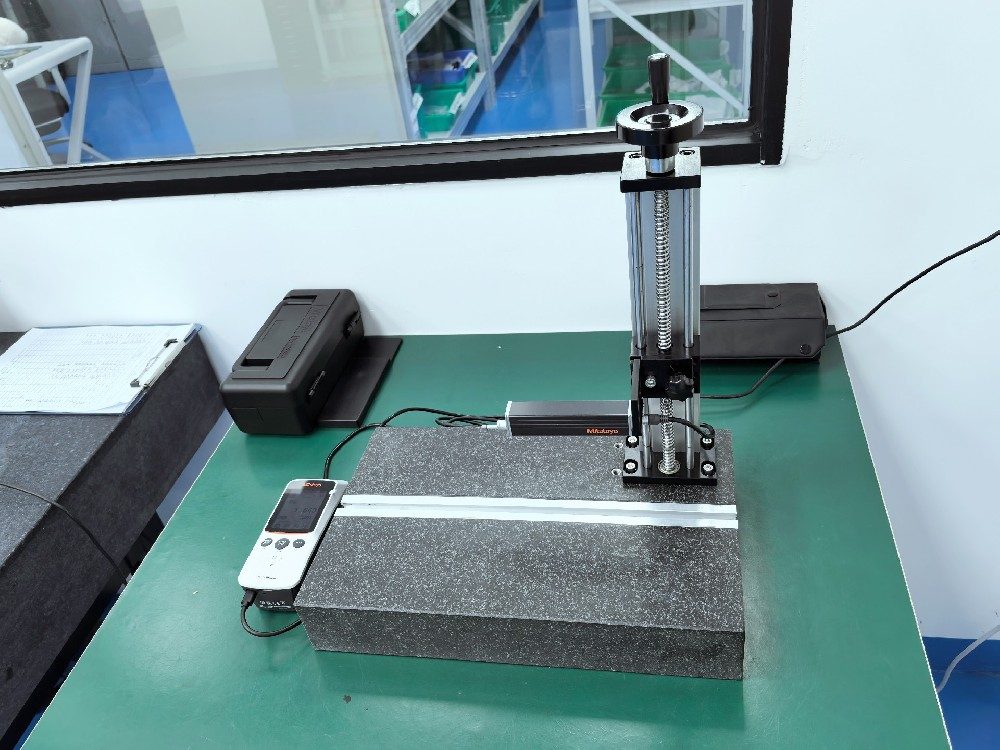
Ra/Rz verification for cosmetic and sealing surfaces.
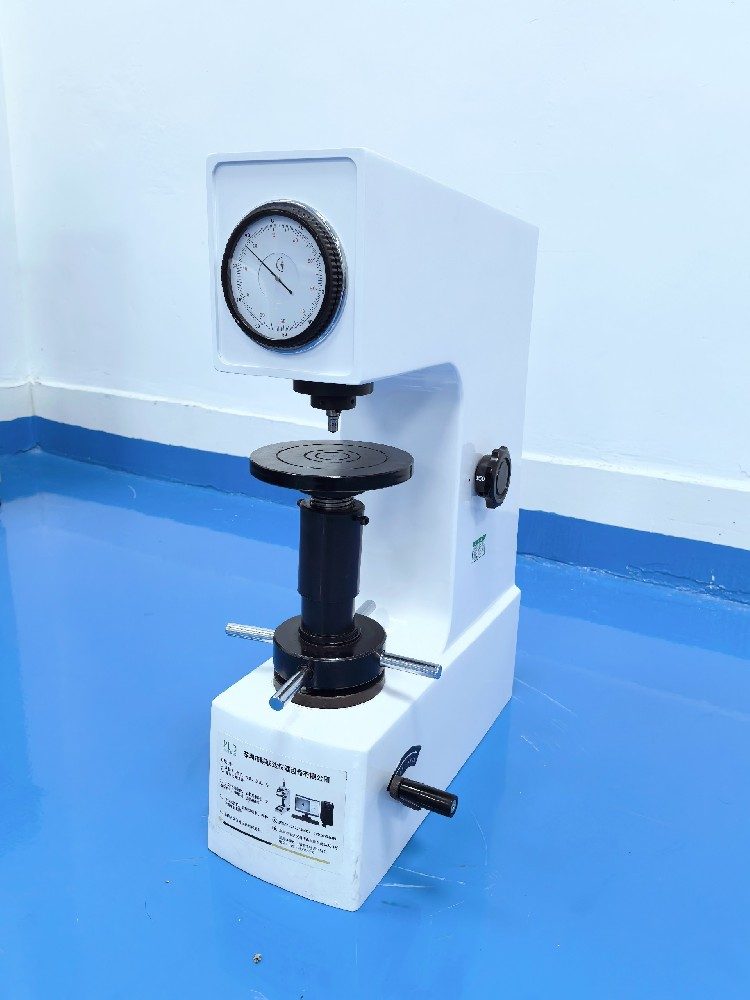
Incoming material and post-heat-treat verification.
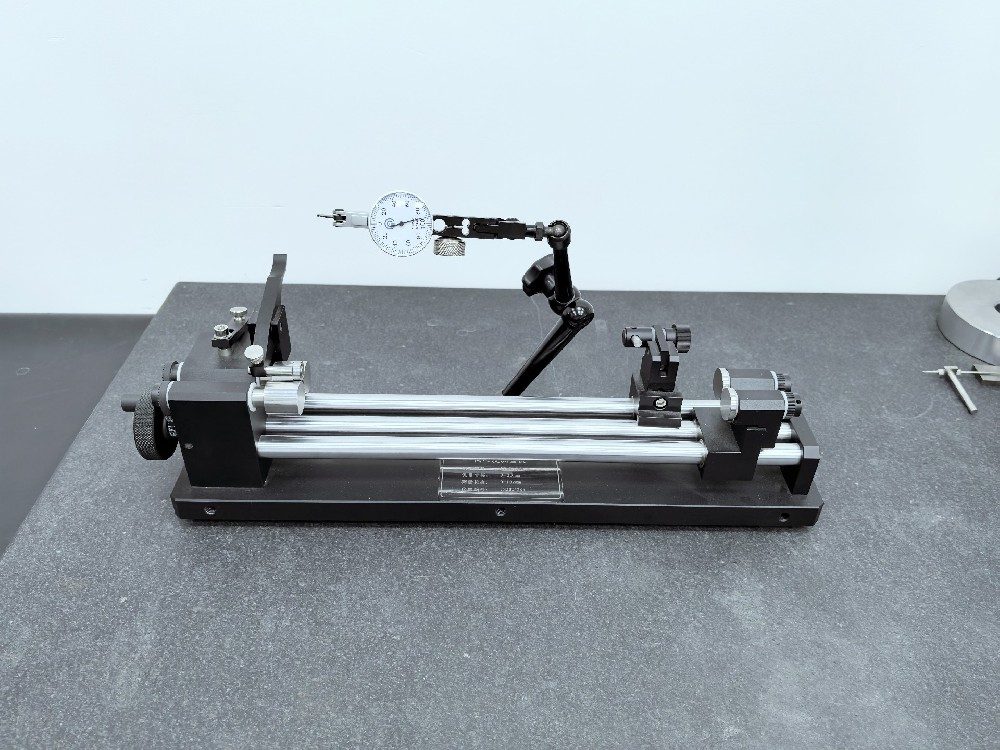
Runout verification on spindle-class turned parts.
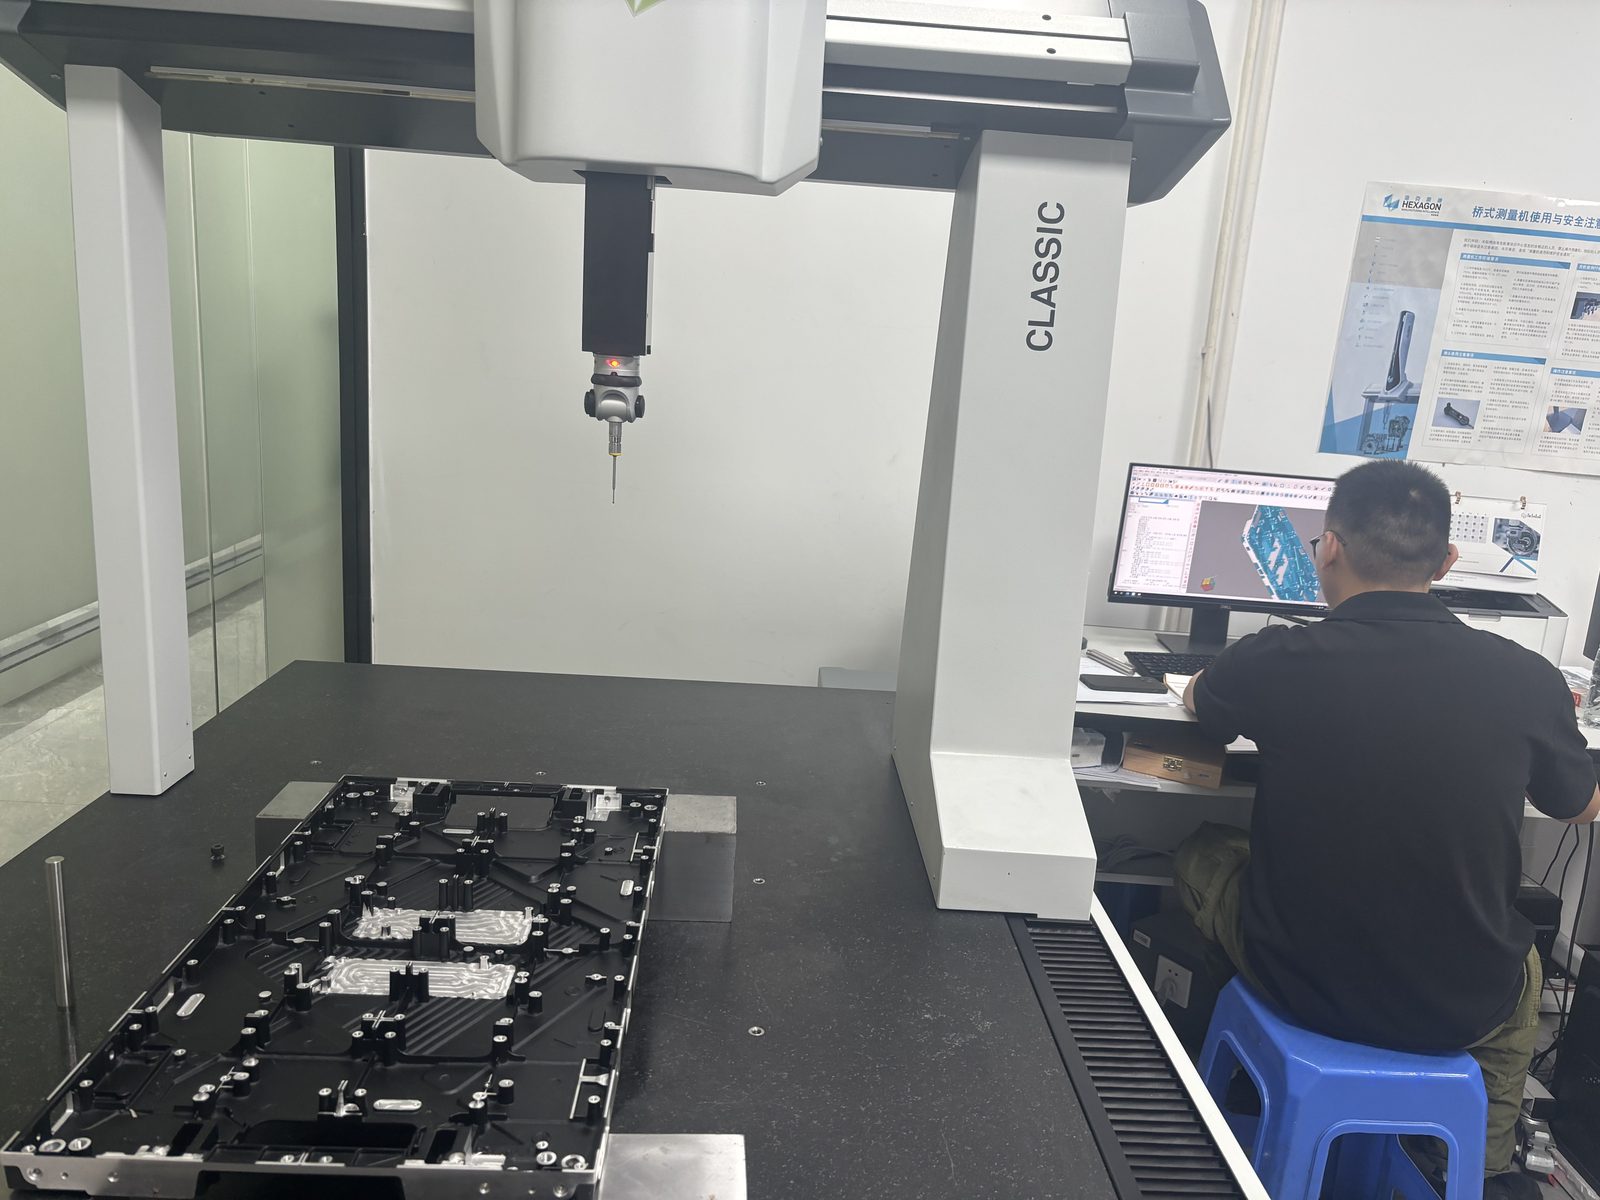
Operators gauge critical dimensions every cycle, feeding SPC.
FAI, PPAP, CMM reports, material certificates — tell us what your quality system needs and it ships with the parts.
Get a Quote Email Engineering Team