
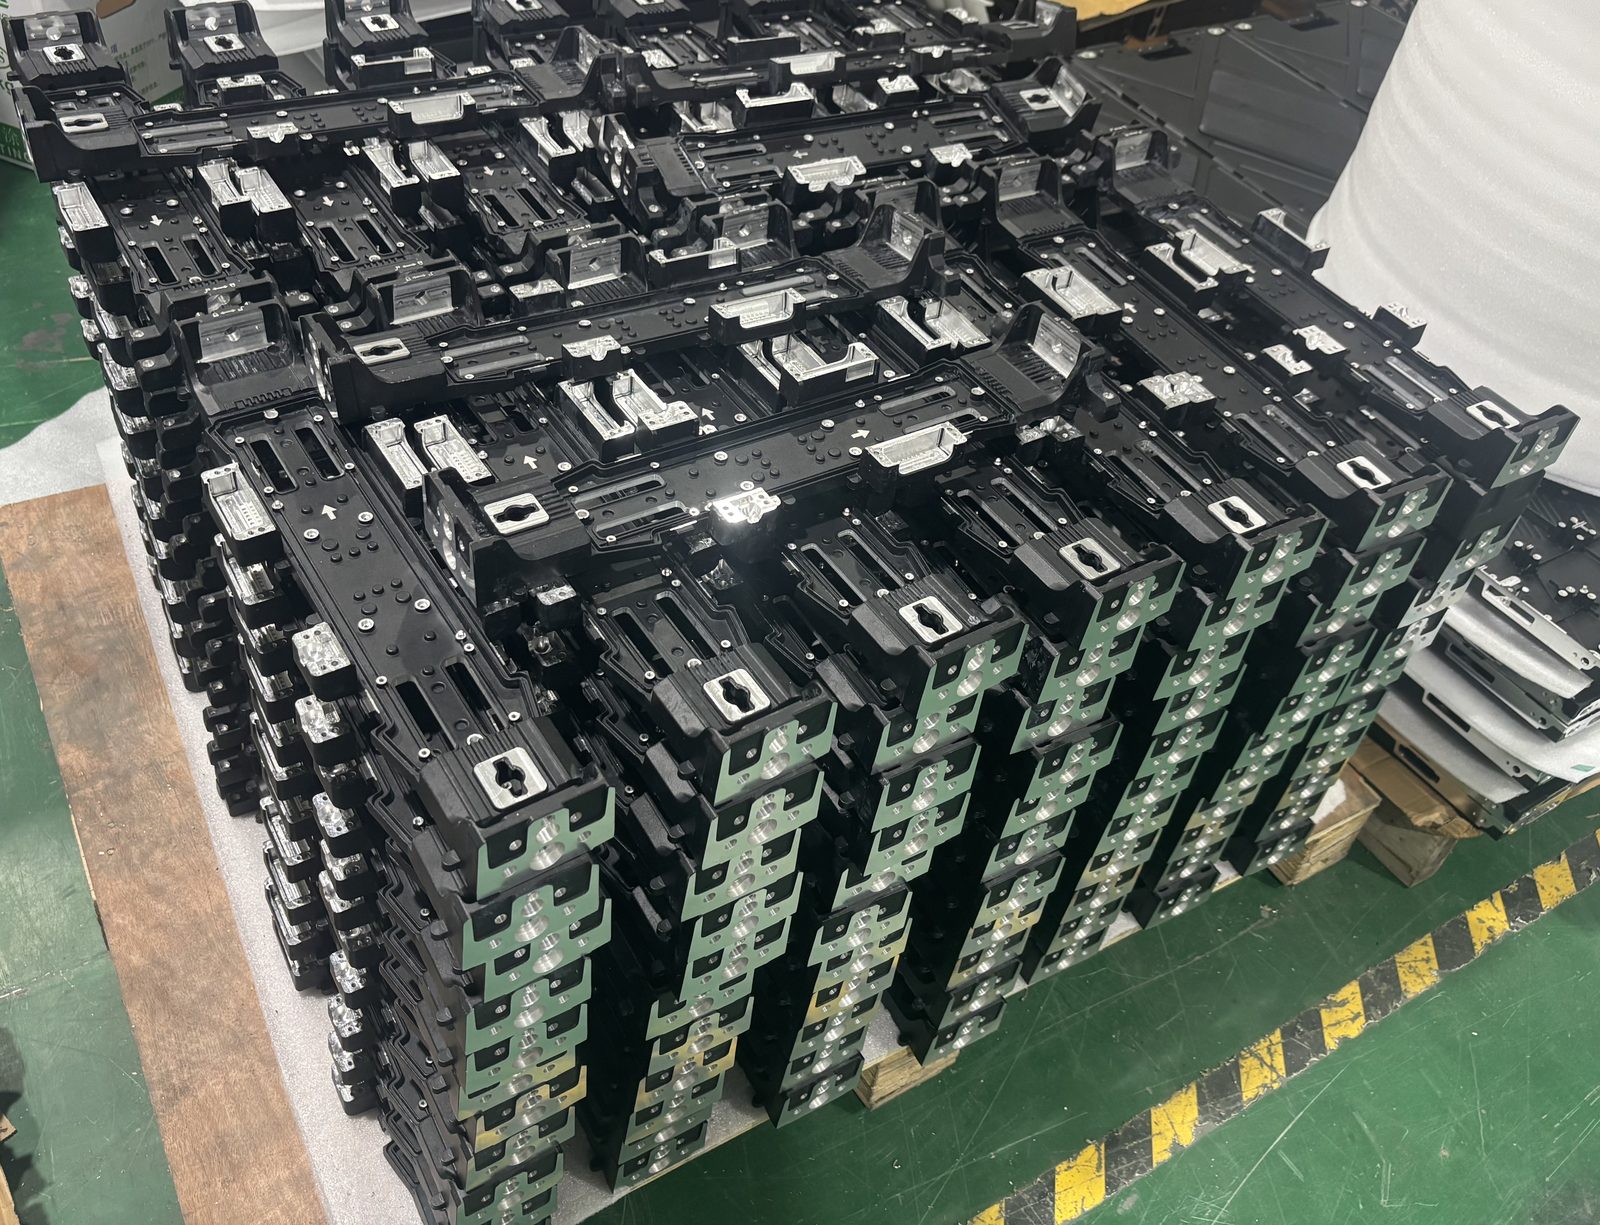
표면 마감은 가공 도면에서 가장 빈번하게 지정되지 않은 항목이며 첫 번째 제품이 거부되는 가장 일반적인 원인 중 하나입니다.
거칠기는 겉모습이 아니다
Ra는 평균 거칠기 값입니다. 이는 기계공에게 표면이 얼마나 매끄러워야 하는지 알려줍니다. 도구 자국이 눈에 보이는 방향으로 나타나는지, 표면의 색상이 균일한지, 소비자가 접하는 제품에서 허용 가능한 것처럼 보이는지에 대해서는 아무 것도 알려주지 않습니다.
부품은 Ra 1.6을 측정해도 고객이 보기에 거부하는 나선형 패턴을 계속 나타낼 수 있습니다. 외관이 중요한 경우 도면에 이를 명시하는 메모가 필요하며 이상적으로는 참조 샘플이 필요합니다.
실무에서 중요한 가치
- 라 3.2 — 표준 가공 마감, 눈에 띄는 도구 표시, 내부 또는 숨겨진 표면에 적합
- 라 1.6 — 좋은 일반 마감, 대부분의 기능적인 표면
- 라 0.8 — 전용 마무리 패스가 필요합니다. 씰링면 및 슬라이딩 핏에 사용됩니다.
- Ra 0.4 이하 - 연삭, 래핑 또는 연마 영역; 다른 과정과 다른 가격
단면 씰이 하나만 있을 때 전체 부품에 Ra 0.8을 지정하는 것은 전체 공차 블록을 조이는 것과 같은 표면 마감 처리입니다.
Finish interacts with coating
This catches people out. Anodising follows the surface underneath it — it will not hide tool marks, and on a rough surface it can look patchy. Plating can bridge small imperfections but will amplify scratches. If the part is coated, the machined finish underneath needs to be specified for the coated result you want, not the bare-metal result.
For decorative anodising we generally recommend Ra 0.8 or better on visible faces, and a note about acceptable directionality.
Sealing surfaces
For a static O-ring seal, roughness matters less than the absence of radial scratches. A surface that measures well can still leak if a single tool mark crosses the seal path. If a face seals, say so on the drawing — it changes the tool path, not just the finish target.
What to send
For anything appearance-critical, a photograph or a physical reference sample removes more ambiguity than any number. "Match sample, no visible directional marks under normal viewing" is a specification a machinist can work to. "Ra 1.6" on its own is not, when what you meant was "looks clean".
짧은 버전
Call out roughness only where it does work. Say separately whether appearance matters, and against what reference. And if the part gets coated, specify the finish you want after coating, not before.